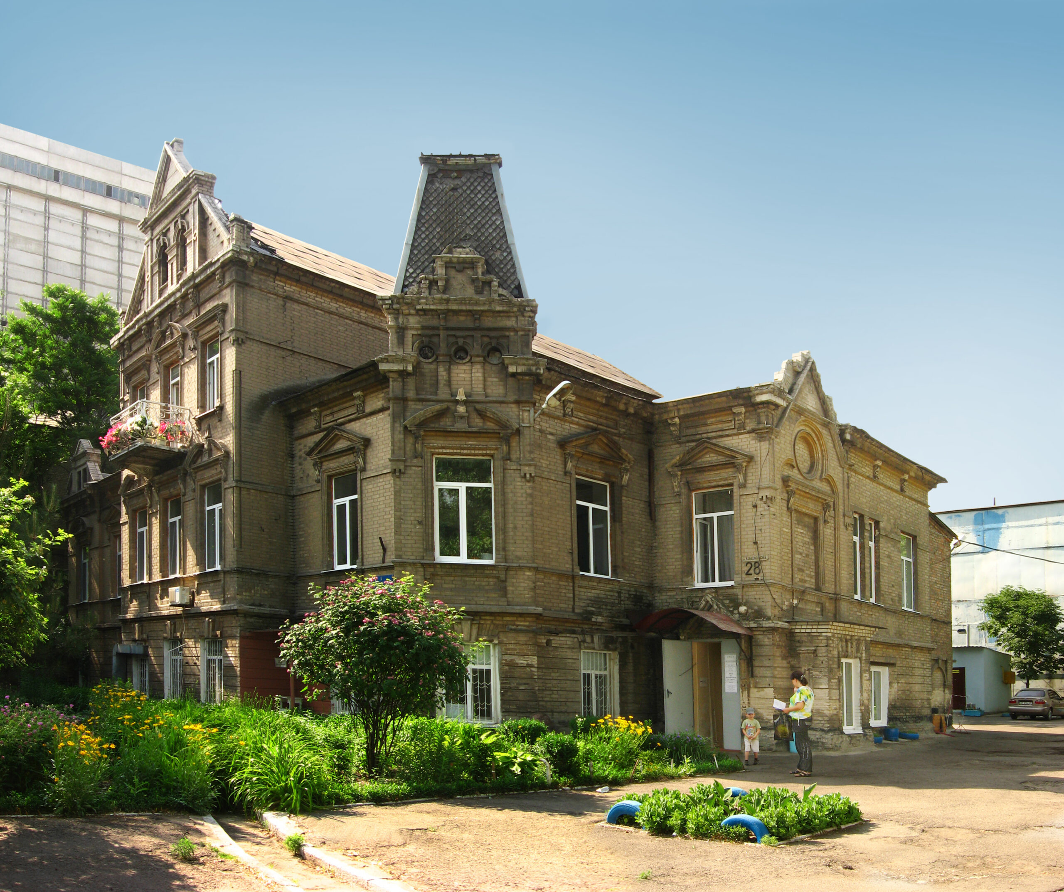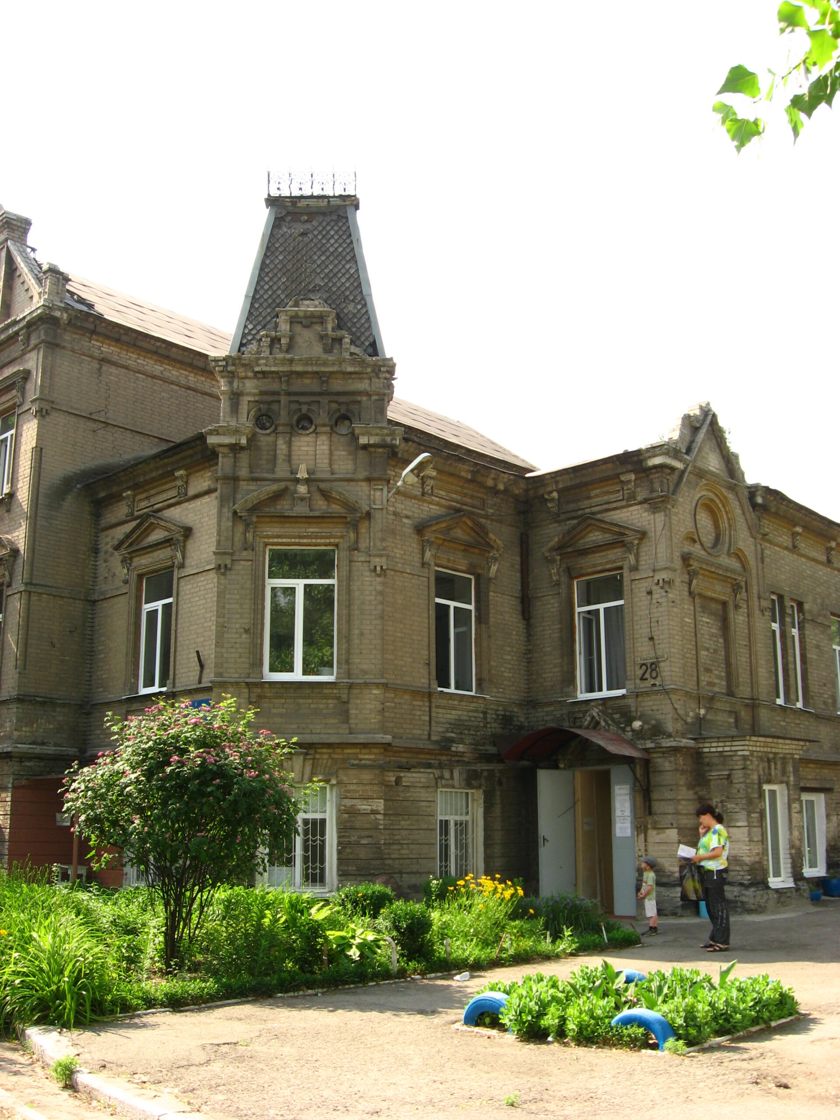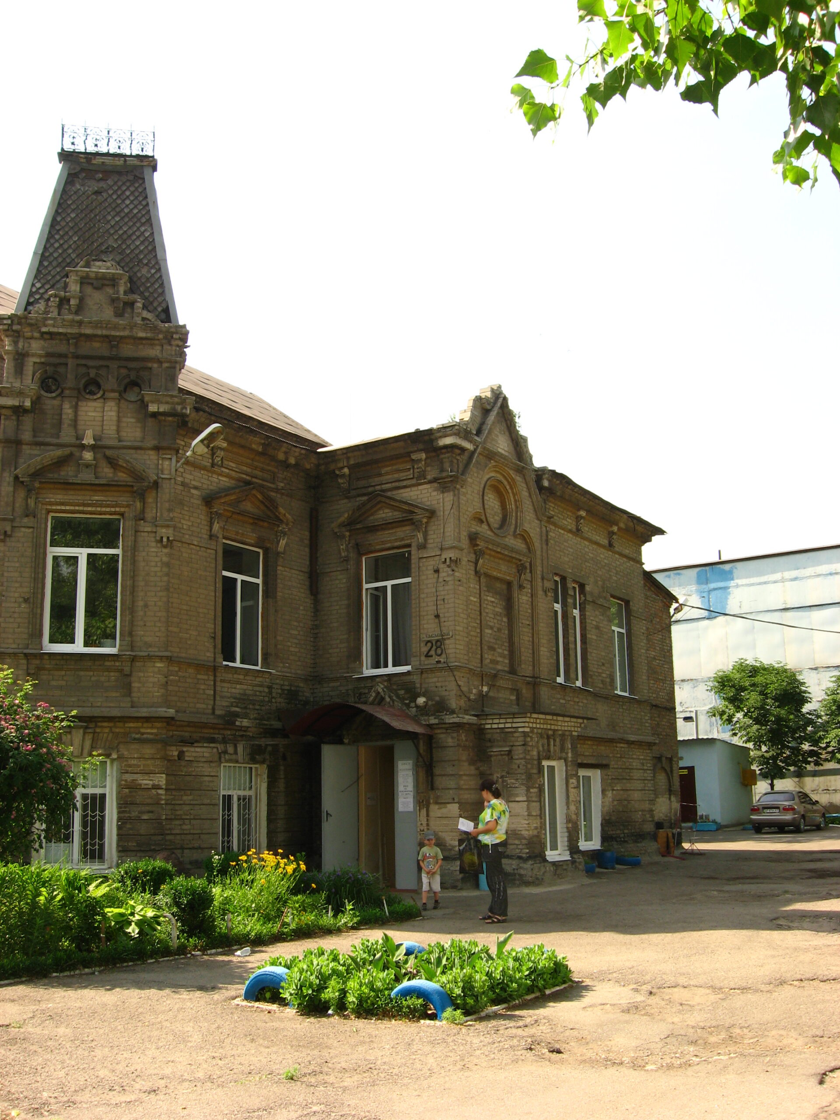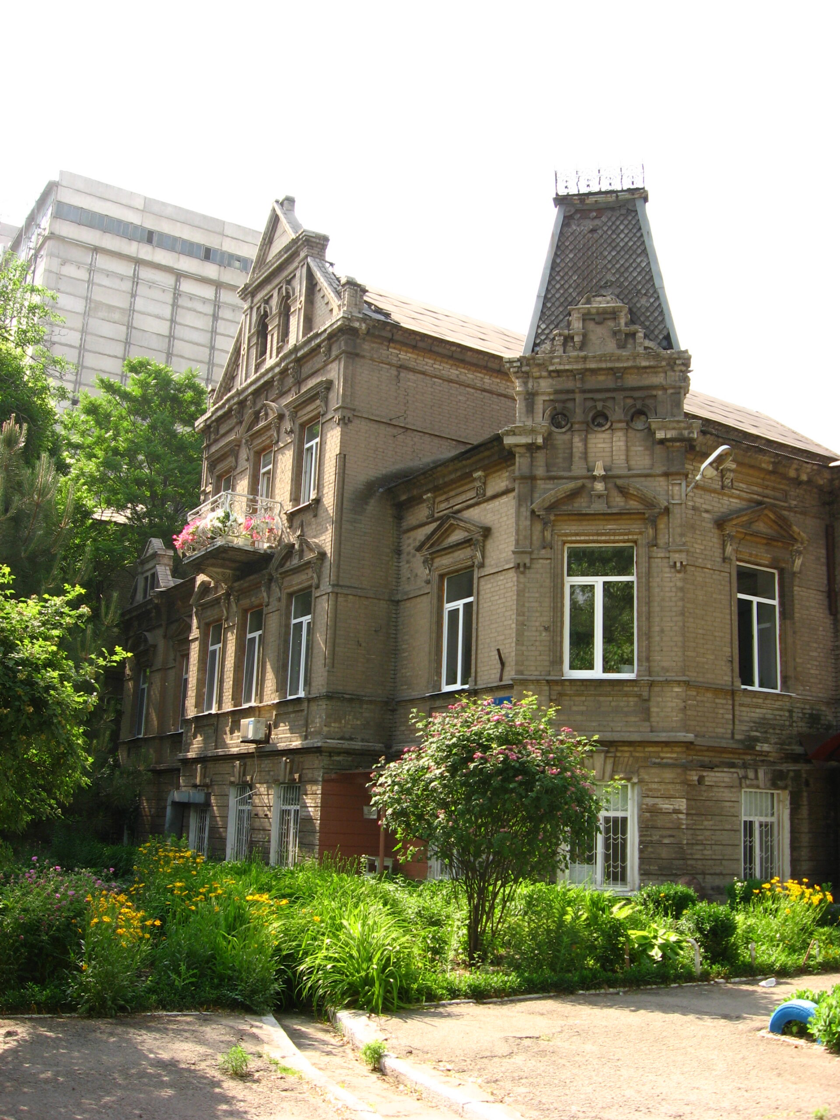
One of the most interesting Mennonite architectural monuments — the Abraham Koop mansion — is located on the territory of the former colony of Schönwiese. It was founded in 1797 by 17 Mennonite families of Frisian origin who had arrived from Prussia (modern northern Poland). Initially, prosperous farmers worked successfully along the Mokra Moskovka River, but over time agriculture here gave way entirely to industry. The decisive impetus for change came with the laying of the Lozova–Sevastopol railway in 1884, which transformed the southern part of the settlement into a large-scale industrial zone with numerous factories and plants.
The main drivers of this economic rise were local entrepreneurs, among whom the Koop family had the greatest influence. Having leveraged the industrial potential of the colony, in May 1906 the already successful entrepreneur Abraham Koop, together with August Helker, a German national, founded a new foundry. This unique enterprise produced malleable cast iron, which had previously had to be imported for many years. This fully met the needs of agricultural machinery manufacturers in Khortytsia, Einlage, and Oleksandrivsk (to which Schönwiese was annexed in 1911). The foundry giant operated until 1920, when it was nationalized, and from 1923 it, like the entire former Mennonite industrial zone, became part of the Komunar plant (today — AutoZAZ).
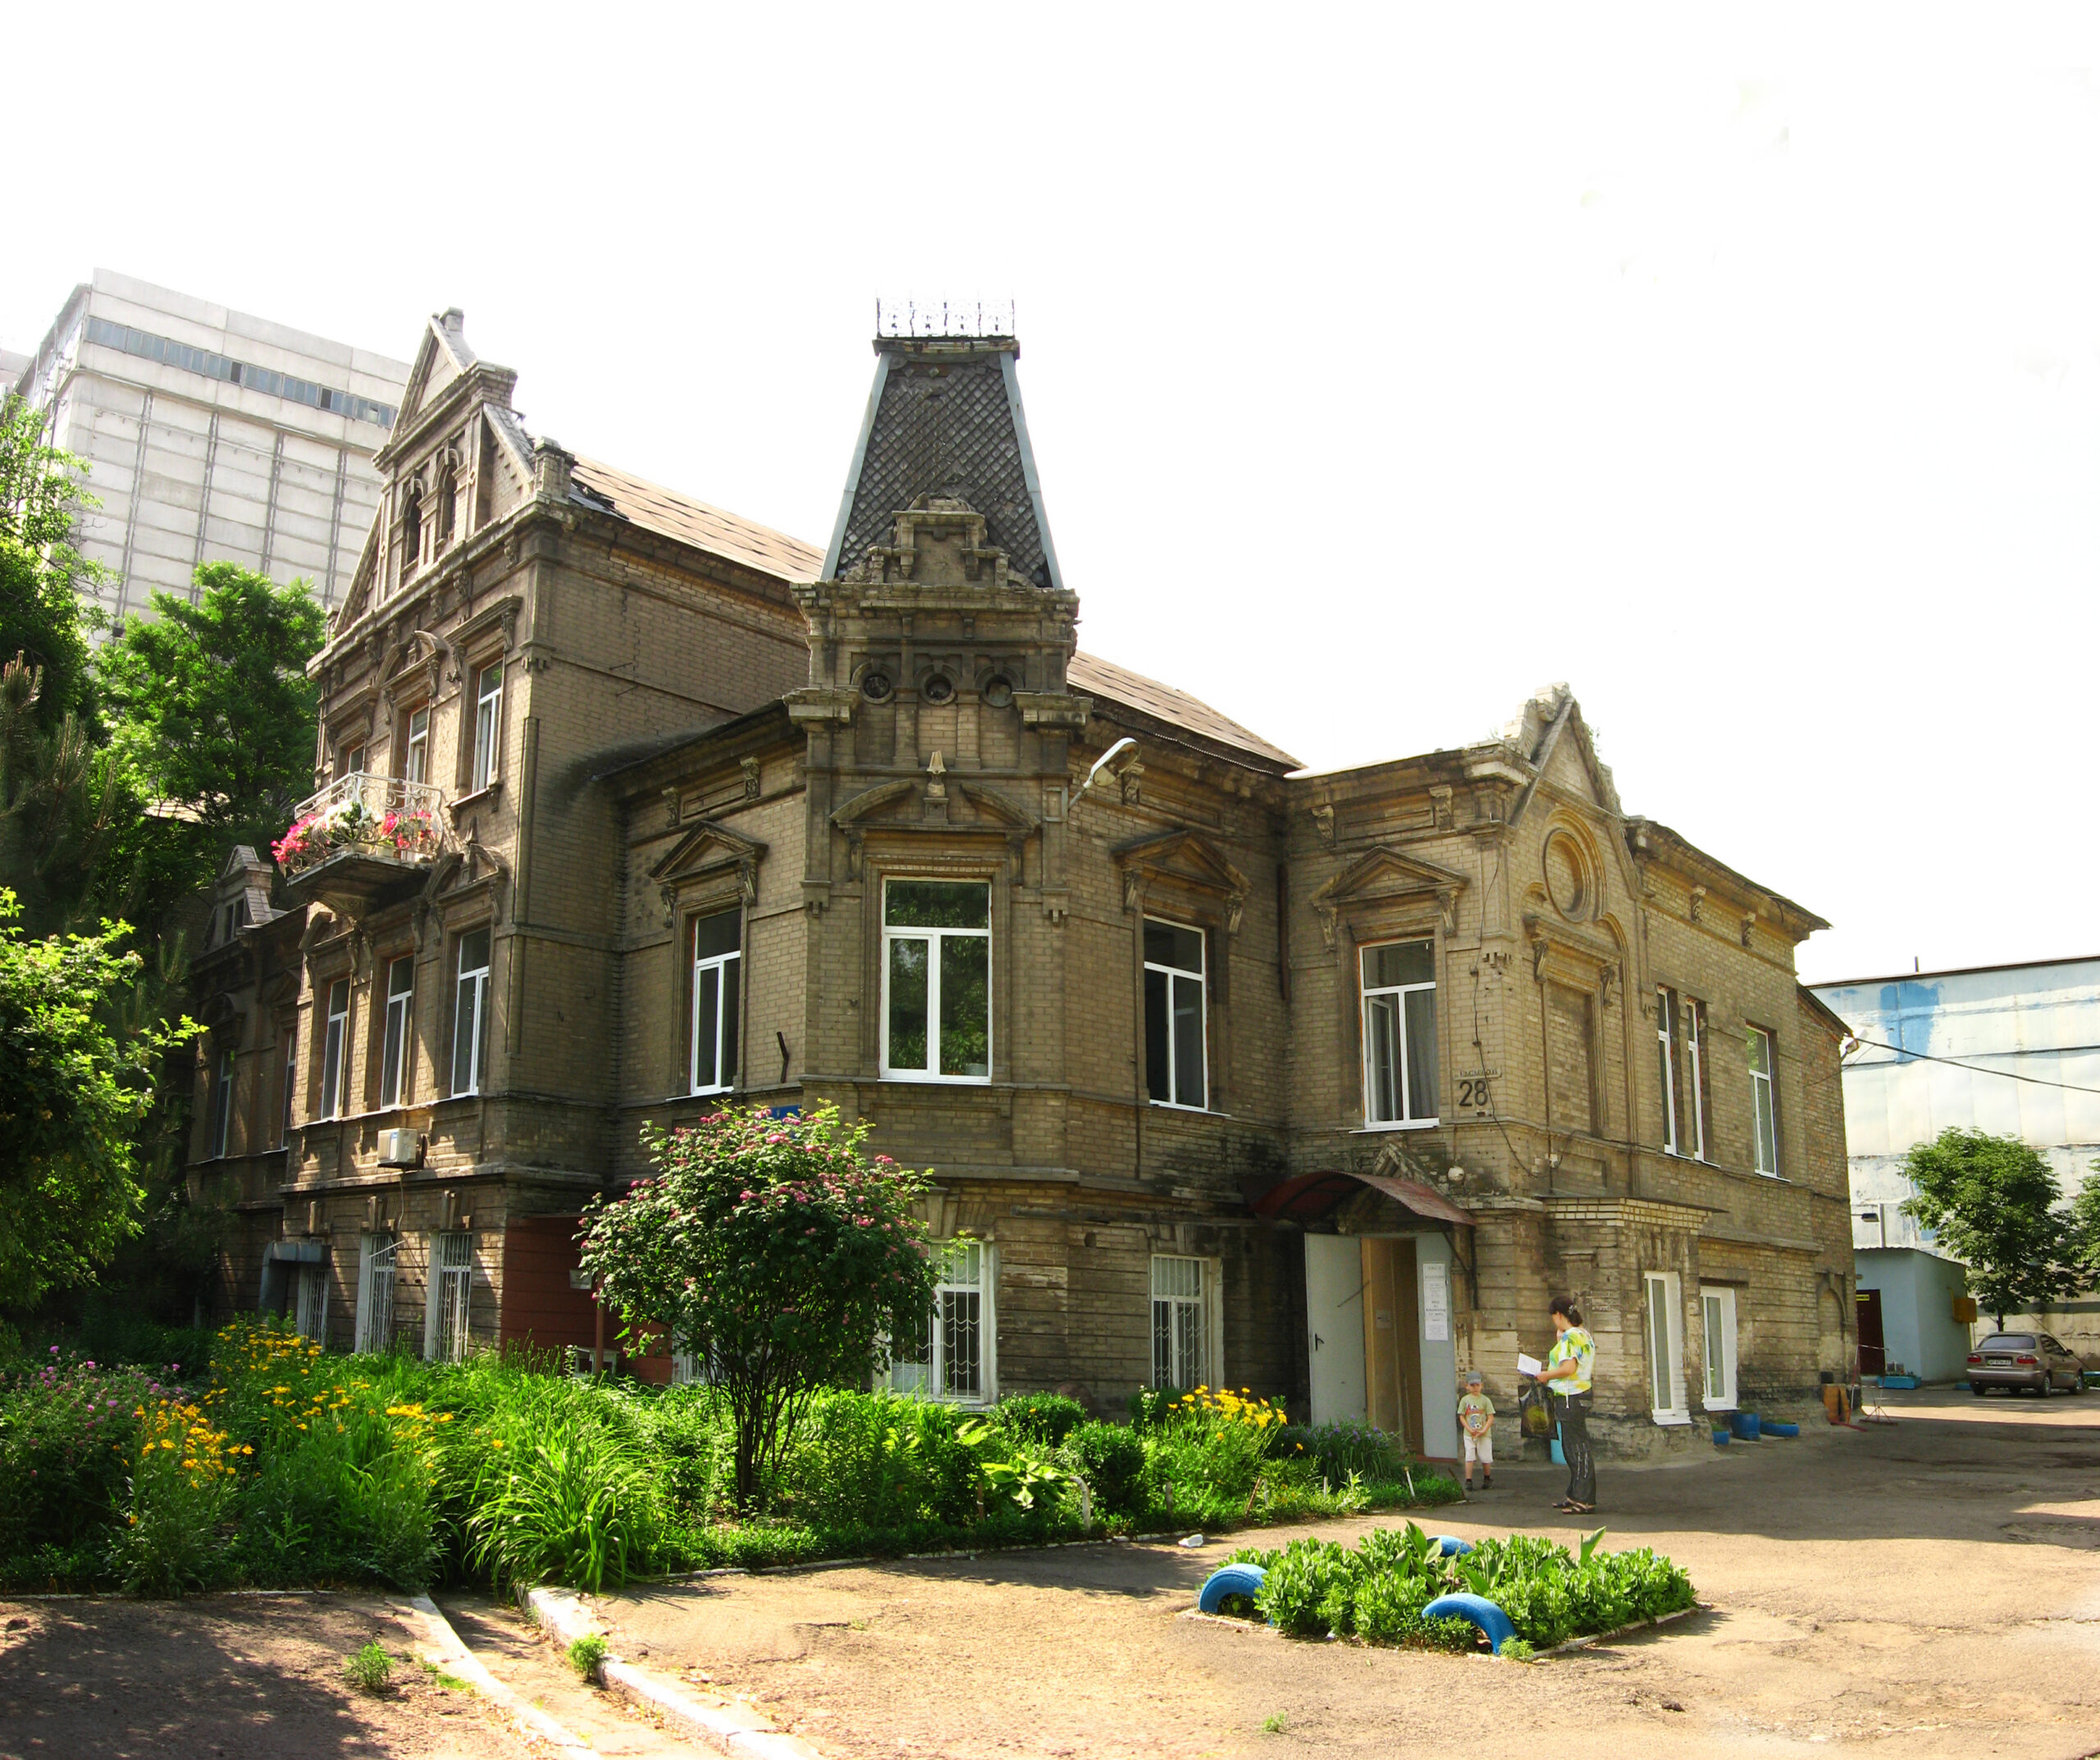
A silent witness to the economic might of the dynasty is the grand mansion of Abraham Koop (son of the firm’s founder), which has survived to the present day. Built in 1907 near the largest mechanical mill in Schönwiese, belonging to Hermann Niebuhr, this brick manor has always made a considerable impression. At one time its walls even hosted shareholders’ meetings.
The architecture of the house is eclectic and skillfully combines several styles at once. The gable form shows the influence of the northern European tradition, while the windows are adorned with decorative pediments characteristic of the Renaissance and Baroque — both triangular and broken segmental. The structure is crowned by a complex roof in the style of a French château. At the same time, the refined metalwork of the wrought-iron balcony railings and staircase banisters vividly attests to the influence of the then-popular Art Nouveau. Beyond its aesthetics, the mansion was also advanced technically: electric lighting and telephone connection were installed from the very beginning of construction.
In the 1920s, the premises of the former Abraham Koop mansion housed the office of the American Mennonite Relief organization, which coordinated aid for Ukrainians during the famine of 1921–1923. After a reconstruction in 1966, the Zaporizhzhia Regional Anti-Tuberculosis Dispensary took up residence in the building.